
Rishita Mulberry Heights
2 BHK, Tower D1 & D2
- Carpet area
- 803 sq.ft.74.62 sq.m.
- Balcony area
- 168 sq.ft.15.65 sq.m.
- Built-up area
- 1,051 sq.ft.97.62 sq.m.
Starting price* ₹1.12 Cr*
Sushant Golf City · Sultanpur Road, Lucknow
Two and three bedroom apartments across towers B, C, D and E at Group Housing 1, Sector C, Pocket 6, Sushant Golf City, around a clubhouse of more than 60,000 sq.ft.
Starting Price*
*Starting price, subject to change. The final cost depends on the unit, floor, preferential location, parking, applicable charges and taxes.
Phases 2 to 6 now selling
Receive the floor plans, payment plan and current availability.
Authorised Channel Partner: Rishta Infra Build · UPRERAAGT15197

Rishita Mulberry Heights
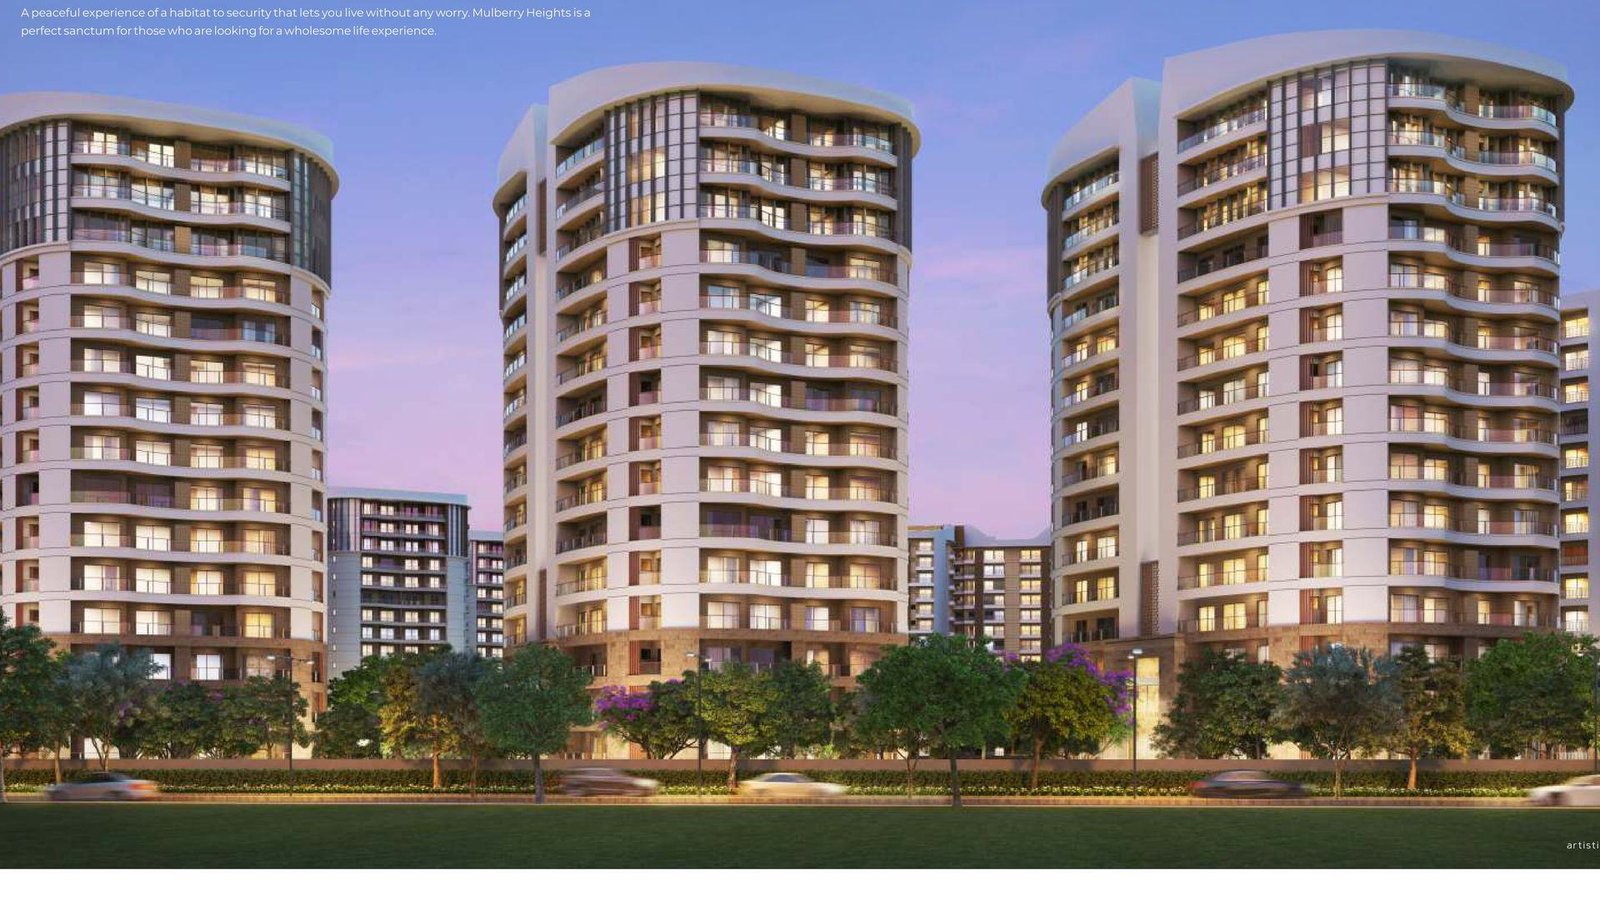
Rishita Mulberry Heights is a Rishita Developers project at Group Housing 1, Sector C, Pocket 6, Sushant Golf City, Lucknow. The site runs between a 24 metre wide road to the north and a 45 metre wide road to the south. Towers are arranged around a central green with Club Rishita and the swimming pool at its centre.
The project is built in phases. Phases 1 and 2, tower C2 in Phase 3 and Phase 4 are delivered, with possession offered on 675 units and registry done on 435. Phases 2 to 6 are currently on sale across towers B1, B2, B3, C1, C2, C3, D1, D2, E2 and E3, with carpet areas from 803 sq.ft. to 1,473 sq.ft.
*Starting price, subject to change; the final cost depends on the unit, floor, PLC, parking, applicable charges and taxes. Carpet, balcony and built-up areas are stated separately.
Configurations
Each tower group has its own plan. Carpet, balcony and built-up areas are listed separately, never rolled into a single number.
Rishita Mulberry Heights
Starting price* ₹1.12 Cr*
Rishita Mulberry Heights
Starting price* ₹1.09 Cr*
Rishita Mulberry Heights
Starting price* ₹1.70 Cr*
Rishita Mulberry Heights
Starting price* ₹1.84 Cr*
Rishita Mulberry Heights
Starting price* ₹2.34 Cr*
Furniture and fixtures shown on the plans are indicative and are not part of the offering. A 2 BHK with store is also available in selected towers; ask us for that plan.
Price & Payment Plan
Rishita Developers publishes the starting price here. The full price list, applicable charges and current availability are shared on request.
2 BHK
₹1.09 Cr*
Starting price
3 BHK
₹1.65 Cr*
Starting price
3 BHK + Servant
₹1.84 Cr*
Starting price
*The starting price is subject to change; the final cost depends on the unit, floor, preferential location, parking, applicable charges and taxes. Unit-wise prices and charges are shared on request and are not published here.
The unit cost is calculated on the carpet area and excludes the balcony. It includes External Development Charges, External Electrification Charges and Fire Fighting Equipment Charges. Club Membership and the Power Back-up installation cost are also included. The total price covers the right to use one covered car parking.
The price prevailing on the date of booking and acceptance by the company is final. Prices are subject to revision at the discretion of the company.
Cheque or demand draft payable at Lucknow in favour of “Rishita Developers Pvt. Ltd.”, or RTGS to the project collection account for the phase in which the unit is booked. Each phase has its own collection account; ask us for the one that applies to your tower.
No obligation
Unit-wise pricing, applicable charges and availability.
Authorised Channel Partner: Rishta Infra Build · UPRERAAGT15197
Payment Plan
Effective 15 September 2026 and 01 March 2026.
Booking
Of unit cost, less the token amount, within 15 days of the token amount
Within 30 days of booking
Of unit cost, plus 50% of PLC if any
Within 60 days of booking
Of unit cost plus 50% of PLC if any, or on completion of the top floor roof slab, whichever is later
On offer of possession
Of unit cost, plus IFMS and other charges if any
The agreement is to be executed by the applicant after booking and before payment of the next instalment. The instalment payable within 60 days of booking falls due if the top floor roof slab is already constructed.
Amenities
Everything planned at Rishita Mulberry Heights, grouped by where you will use it.

The clubhouse runs to more than 60,000 sq.ft. of entertainment. Inside are a multi-cuisine restaurant, a well-equipped gym, an indoor theatre and a double height entrance lobby. Pool and billiards, an aerobic and yoga centre, a multi-purpose hall, a spa and saloon, a bar and indoor games complete it.


Specifications
The materials and finishes specified for every apartment.

Specifications are subject to change by the promoter and the competent authorities. Furniture, fixtures and accessories shown in the floor plans and renders are indicative and are not part of the offering.
Connectivity
Approximate drive times from the site. These are drive times, not road distances.
Drive times are approximate and depend on traffic and the route taken. RML Hospital is under construction.
Location
Towers are arranged around a central green, with Club Rishita and the swimming pool at the centre. Each tower floor holds eight units, numbered 1 to 8. The site is bounded by a 24 metre wide road to the north and a 45 metre wide road to the south, with gated entry and exit from both.
Site plan
Towers Around a Central Green
Master Plan
The site plan marks each phase, the tower clusters and the amenity zones around Club Rishita.
Towers D1 and C1 to C3 sit along the northern edge beside the 24 metre wide road, with towers E1 to E3 in a row to the west. Club Rishita and the pool occupy the middle of the site, with the sports and landscape zone to the east.
Each tower floor holds eight units, numbered 1 to 8 on the plan. A numbered legend names every landscape and amenity feature on the drawing.
Floor Plans
Rishita Mulberry Heights
Rishita Mulberry Heights
Rishita Mulberry Heights
Rishita Mulberry Heights
Rishita Mulberry Heights
Not to scale.
Carpet and built-up areas change above the 11th floor in towers B1, B2 and B3. Furniture and fixtures shown are indicative and are not part of the offering.
Developer & Compliance
Rishita Developers Pvt. Ltd.
Corporate address: Coronation Anand Tower, 1st Floor, 116-117, Vibhuti Khand, Gomtinagar, Faizabad Road, Lucknow 226010.
Site address: Group Housing 1, Sector C, Pocket 6, Sushant Golf City, Lucknow 226030.
Each phase carries its own UP RERA registration: Phase 1 UPRERAPRJ357829, Phase 2 UPRERAPRJ323529, Phase 3 UPRERAPRJ308470, Phase 4 UPRERAPRJ192087, Phase 5 UPRERAPRJ626431 and Phase 6 UPRERAPRJ447396. All of them can be checked at www.up-rera.in.
Ph2 UPRERAPRJ323529 · Ph3 UPRERAPRJ308470 · Ph4 UPRERAPRJ192087 · Ph5 UPRERAPRJ626431 · Ph6 UPRERAPRJ447396
Verify the project registration on the UP RERA website: www.up-rera.in
Rishta Infra Build
UP RERA Agent Reg. No. UPRERAAGT15197
+91 78977 66661 (Call / WhatsApp)
Price & availability
Authorised Channel Partner: Rishta Infra Build | UPRERAAGT15197 | +91 78977 66661
Project RERA: Ph2 UPRERAPRJ323529 · Ph3 UPRERAPRJ308470 · Ph4 UPRERAPRJ192087 · Ph5 UPRERAPRJ626431 · Ph6 UPRERAPRJ447396 · www.up-rera.in
Enquiry form
Request Details
FAQs
Rishita Mulberry Heights is at Group Housing 1, Sector C, Pocket 6, Sushant Golf City, Sultanpur Road, Lucknow 226030. The golf course, Lulu Mall, Phoenix Palassio, Medanta Hospital and the CMS and GD Goenka schools are approximately five minutes away. Gomti Nagar is approximately ten minutes away and the airport approximately fifteen minutes away.
Two and three bedroom apartments are offered across towers B, C, D and E. The plans are the 2 BHK, the 2 BHK with store, the 3 BHK and the 3 BHK with servant quarter. Each tower floor holds eight units.
The 2 BHK has a carpet area of 803 sq.ft. in towers D1 and D2 and 833 sq.ft. in towers E1, E2 and E3, with balconies of 168 sq.ft. and 116 sq.ft. and built-up areas of 1,051 sq.ft. and 1,040 sq.ft.
The 3 BHK in towers E1, E2 and E3 has a carpet area of 1,200 sq.ft., a 210 sq.ft. balcony and a 1,508 sq.ft. built-up area. The 3 BHK with servant quarter runs from 1,325 sq.ft. carpet in towers C1 to C3 up to 1,473 sq.ft. carpet in towers B1 to B3. Balcony area is stated separately and is not part of the carpet area.
The starting price is ₹1.09 Cr for the 2 BHK, ₹1.65 Cr for the 3 BHK and ₹1.84 Cr for the 3 BHK with servant quarter. The starting price is subject to change and the final cost depends on the unit, floor, preferential location, parking, applicable charges and taxes. Unit-wise prices are shared on request; use the enquiry form and we will send the current price list.
The unit cost is calculated on the carpet area and excludes the balcony. It includes External Development Charges, External Electrification Charges, Fire Fighting Equipment Charges, Club Membership and the Power Back-up installation cost. The total price covers the right to use one covered car parking.
Charged extra: Interest Free Maintenance Security, Preferential Location Charges where applicable, sewer, water and electrification connection charges, one year of advance maintenance, GST, stamp duty and other government levies.
The payment schedule is 10:50:30:10: 10% of unit cost at booking less the token amount, 50% within 30 days of booking, 30% within 60 days of booking or on completion of the top floor roof slab whichever is later, and 10% on offer of possession along with IFMS and other charges.
The agreement is executed after booking and before payment of the next instalment.
Each phase is registered separately: Phase 1 UPRERAPRJ357829, Phase 2 UPRERAPRJ323529, Phase 3 UPRERAPRJ308470, Phase 4 UPRERAPRJ192087, Phase 5 UPRERAPRJ626431 and Phase 6 UPRERAPRJ447396. The promoter on record is Rishita Developers Private Limited. All registrations can be verified at www.up-rera.in.
UP RERA holds a completion certificate for Phase 1, uploaded on 31 December 2021, and for Phase 5, uploaded on 29 December 2025. Phases 1 and 2, tower C2 in Phase 3 and Phase 4 are delivered: possession has been offered on 675 units and registry is done on 435.
Please confirm the current status of any specific tower with the sales team before booking.
The clubhouse runs to more than 60,000 sq.ft. and holds a multi-cuisine restaurant, a gym, an indoor theatre, pool and billiards, an aerobic and yoga centre, a multi-purpose hall, a spa and saloon, a bar and indoor games.
Outside the club there is a jogging track, a cycling track, a tennis court, a cricket pitch, a skating rink, an M.U.G.A. play court, a half basketball court, a kids' play area, an amphitheatre, a chess court and an outdoor gym. The project carries an IGBC Green Homes Gold Rated pre-certification.
Fill in the enquiry form on this page with your name, phone number, preferred configuration and budget. You will receive the current price list, the floor plans for the tower you are interested in, the payment plan and current availability.